Blox Dejvice
Restaurant & Café BLOX

Realization date
2 months

Location
Evropská 11/2758, 160 00 Prague 6 – Dejvice, Czech Republic

Client
Českomoravská nemovitostní

Area
542 m²
Renovation of the Café and Restaurant in the BLOX Building
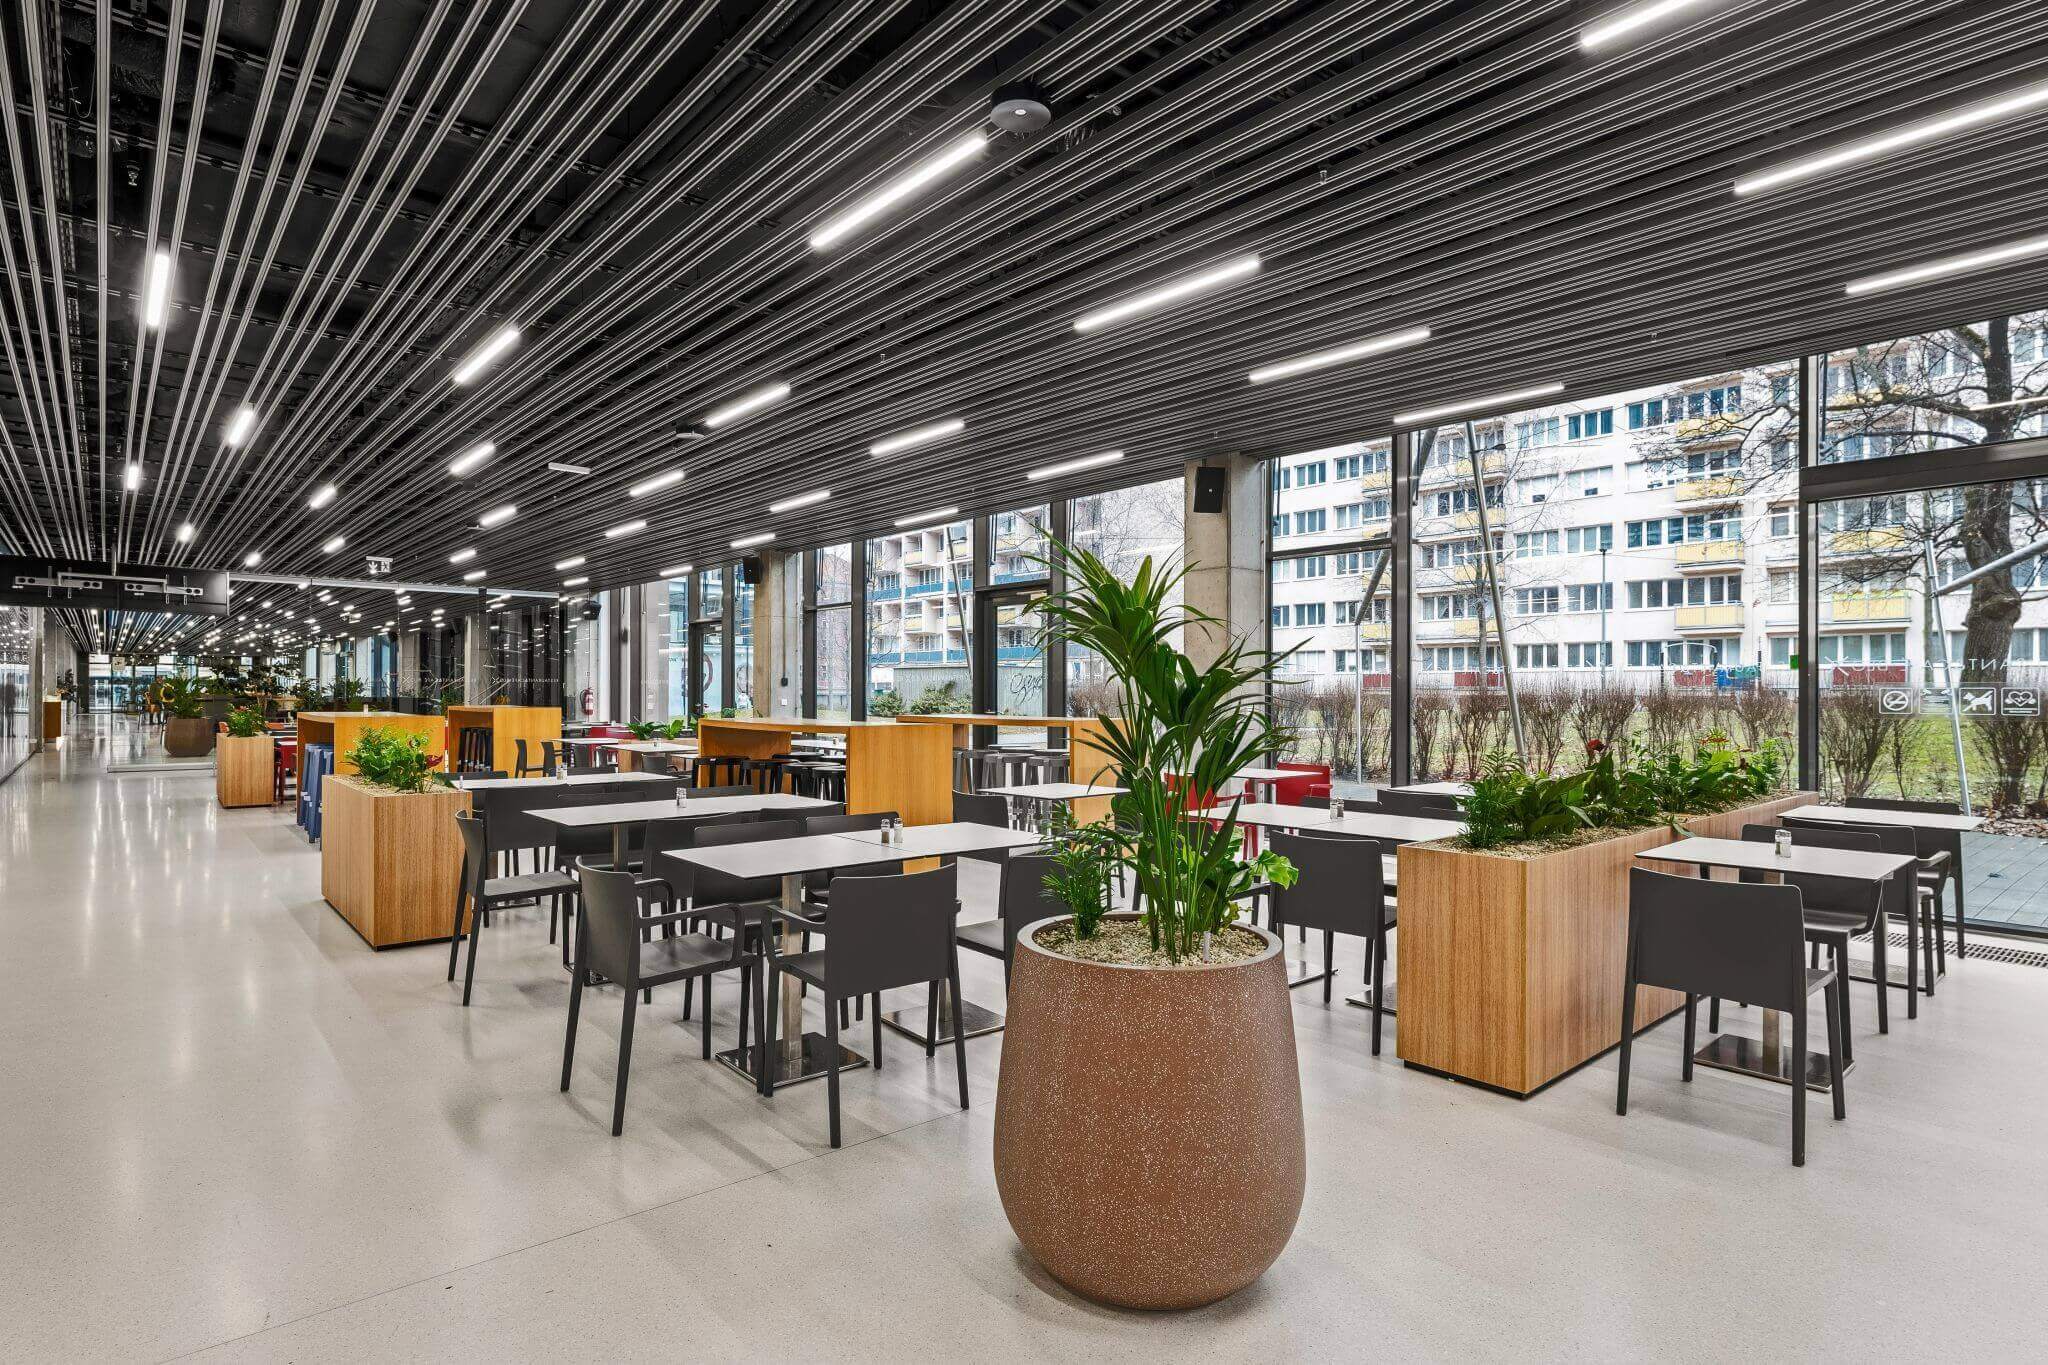
During the past year, we worked on the design and subsequent renovation of the café and restaurant located in the BLOX office building in Prague’s Dejvice district. The client’s brief was clear from the very beginning. The goal was to transform the existing space into a more modern and welcoming environment that would feel warmer and more inviting while avoiding a sterile atmosphere, without losing the interior character that reflects the architecture of the building itself. The ground floor, connected to the reception and entrance lobby, was originally designed with inspiration from an airport terminal, emphasizing clean lines, linear lighting, and terrazzo flooring. Preserving this architectural concept was an important requirement, which meant that neither the flooring nor the suspended ceiling structure could be altered. We therefore worked exclusively with the existing linear lighting system.
Working with the Existing Interior and Introducing New Elements
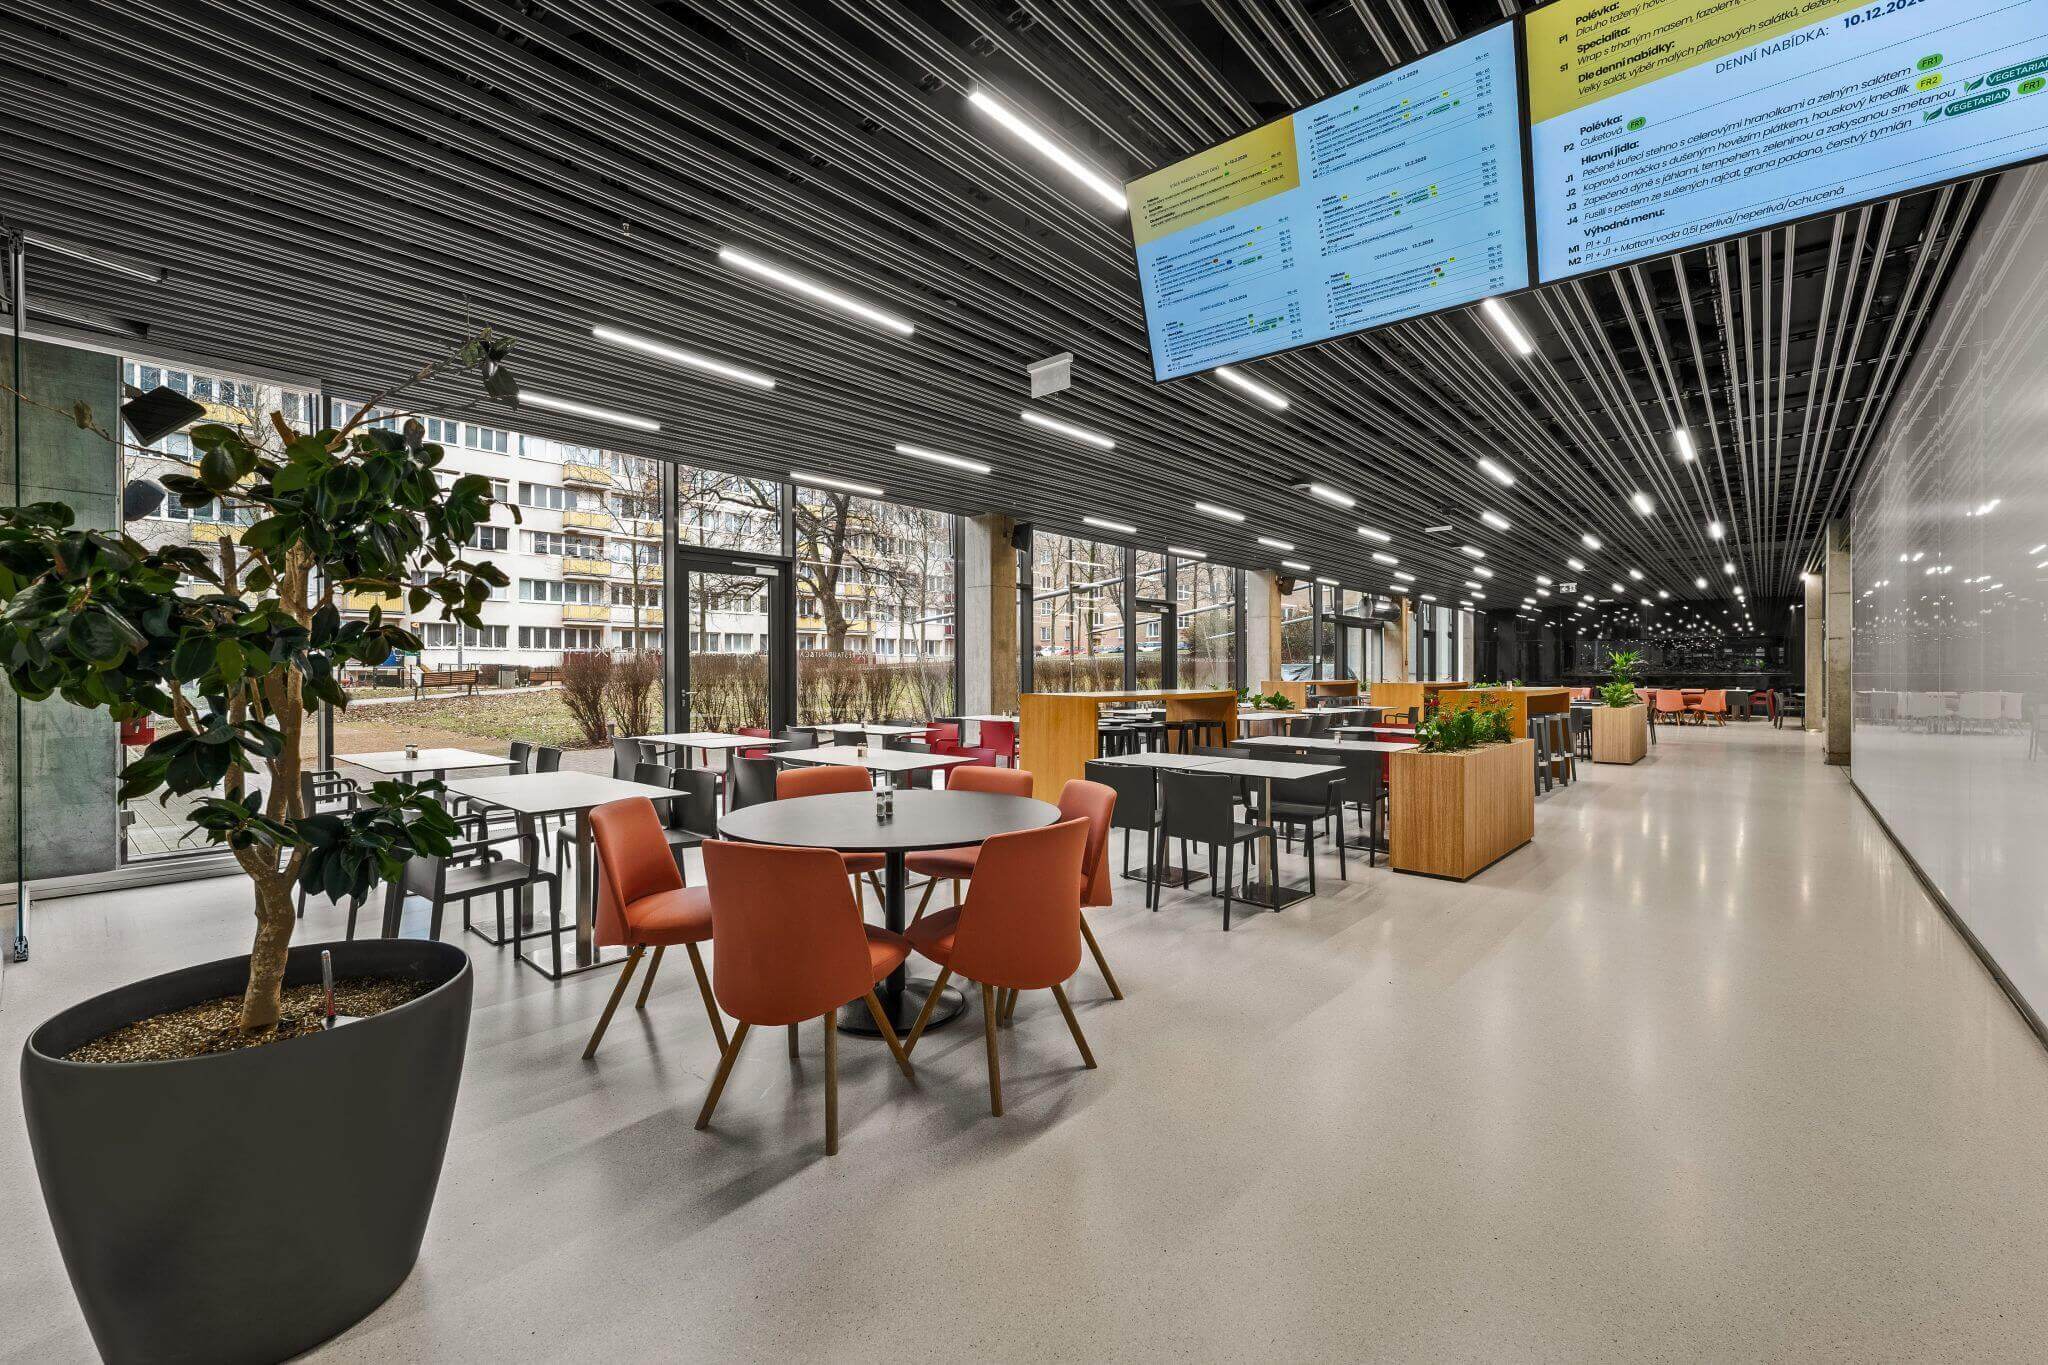
Another important part of the brief was incorporating the existing furniture, which was in excellent condition and consisted of high-quality designer pieces. As with many of our other projects, we approached this renovation with sustainability and efficiency in mind, avoiding unnecessary waste of both materials and financial resources. Our solution was to complement the existing furnishings with bespoke furniture as well as carefully selected loose furniture pieces, bringing new life to the interior while making it feel warmer and significantly improving the acoustics, particularly in the café area. Greenery and area rugs became key design elements, naturally defining individual seating zones and creating a greater sense of comfort throughout the space.
Materials, Colours and the Final Result
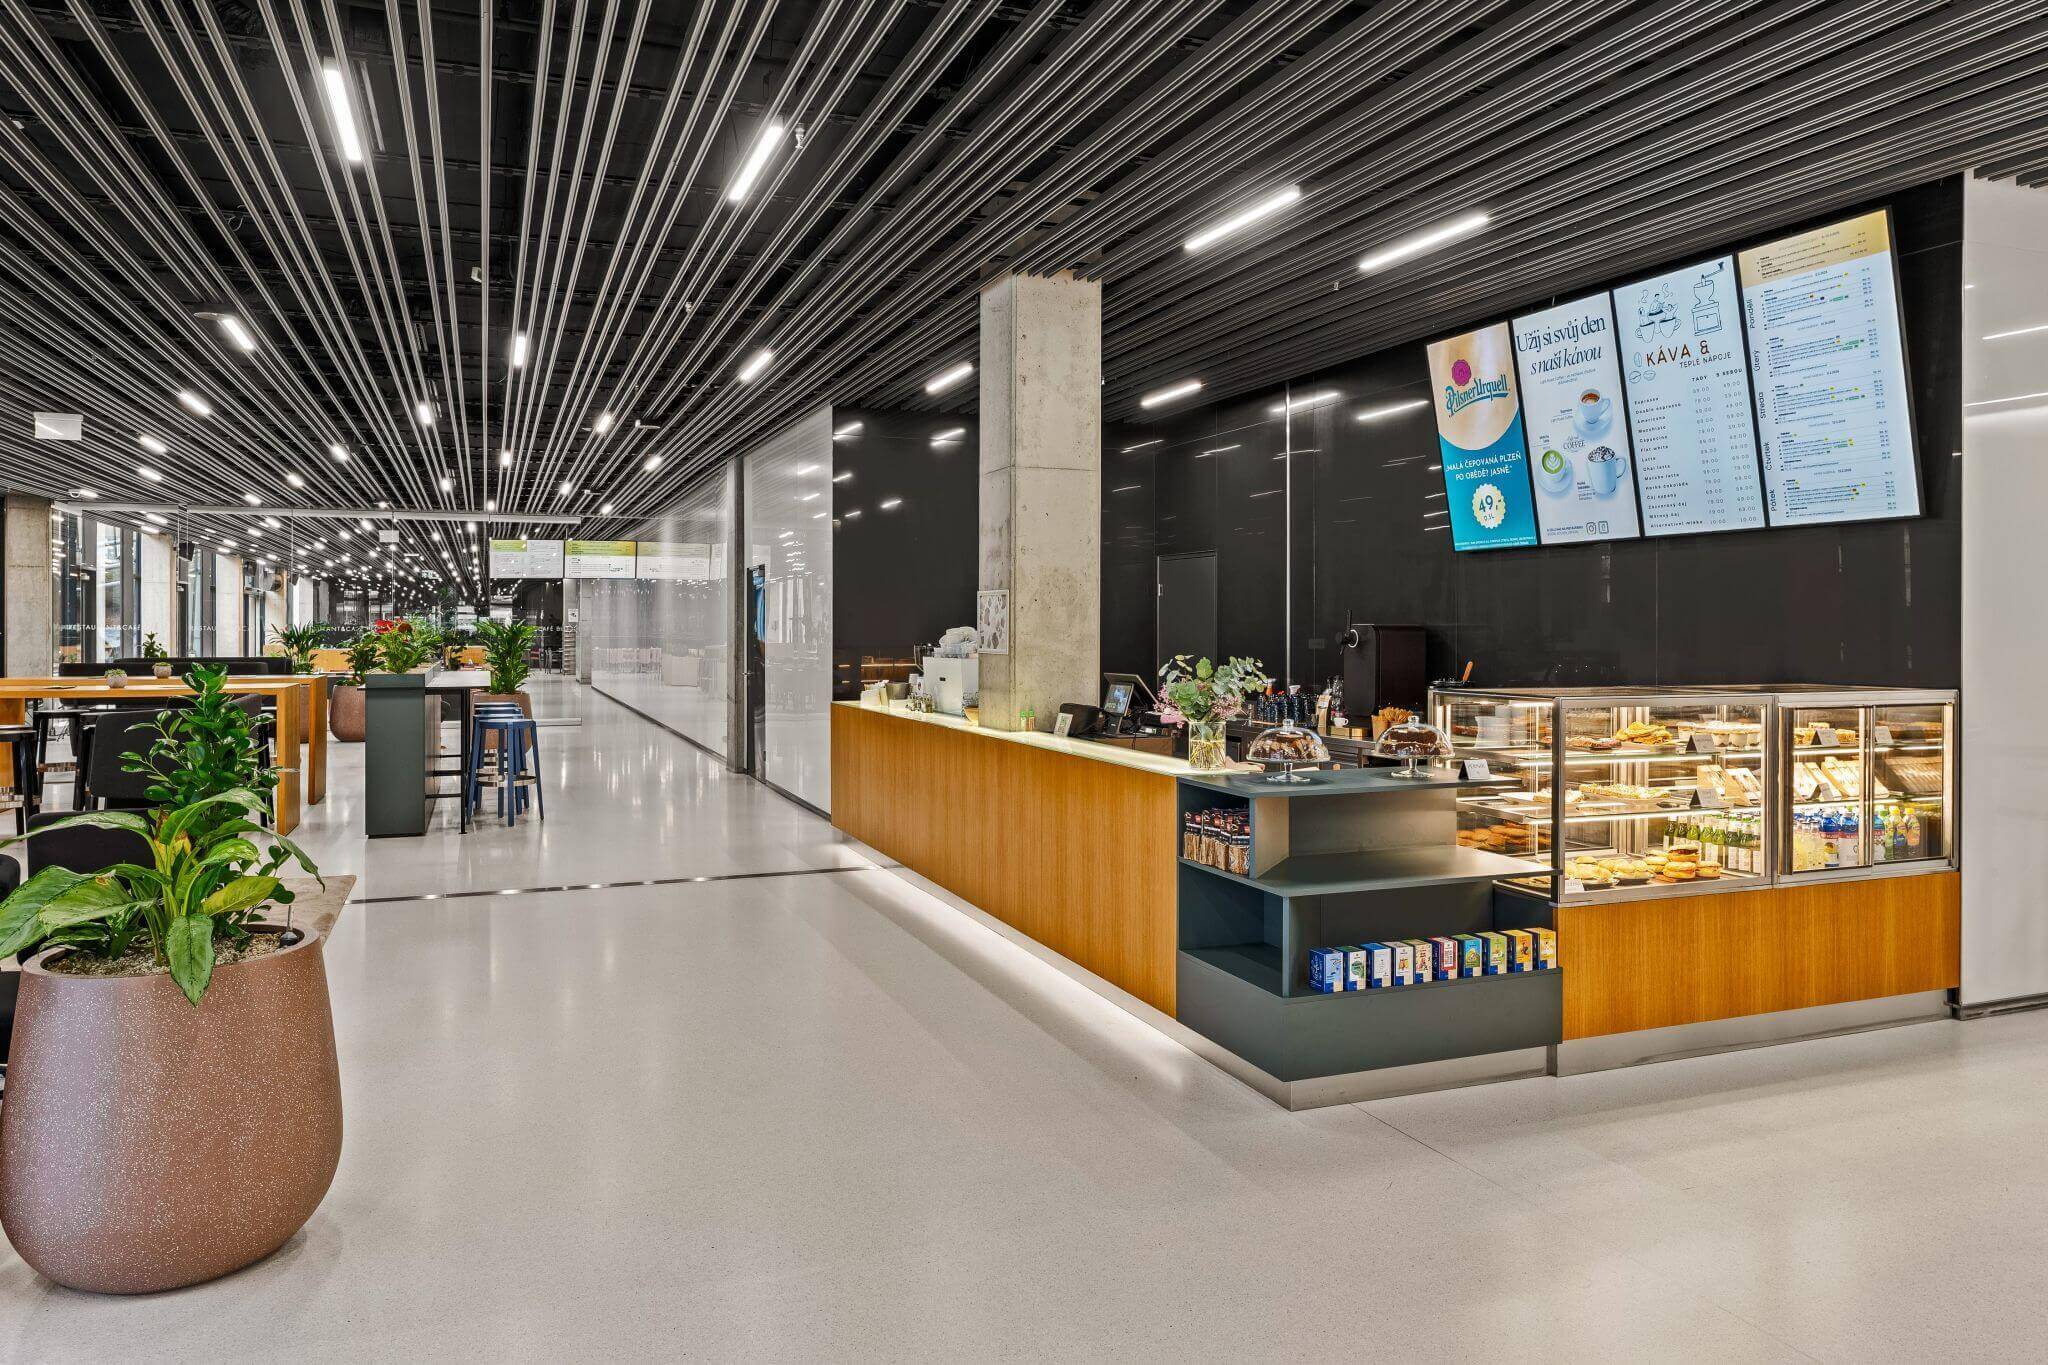
The custom-designed bar counters with integrated planters became the unifying feature of the interior, appearing in both the café and restaurant areas. In addition to our own bespoke joinery, we incorporated furniture from the Czech brands Ton and LD Seating. The originally monochromatic colour palette with prominent red accents was softened by combining mature greenery with light blue bar stools and dark grey-green finishes on the bar counters. The design also included, although it was not part of our scope of work, lowering the café bar counter to a standard height. This creates a more open and direct interaction with customers and reflects current trends in high-quality café design.
We are very pleased with the completed project and truly appreciate the cooperation with both the client and the new operator of the café and restaurant. Projects of this kind are always a valuable experience for us, especially thanks to the close collaboration with professionals in their field.
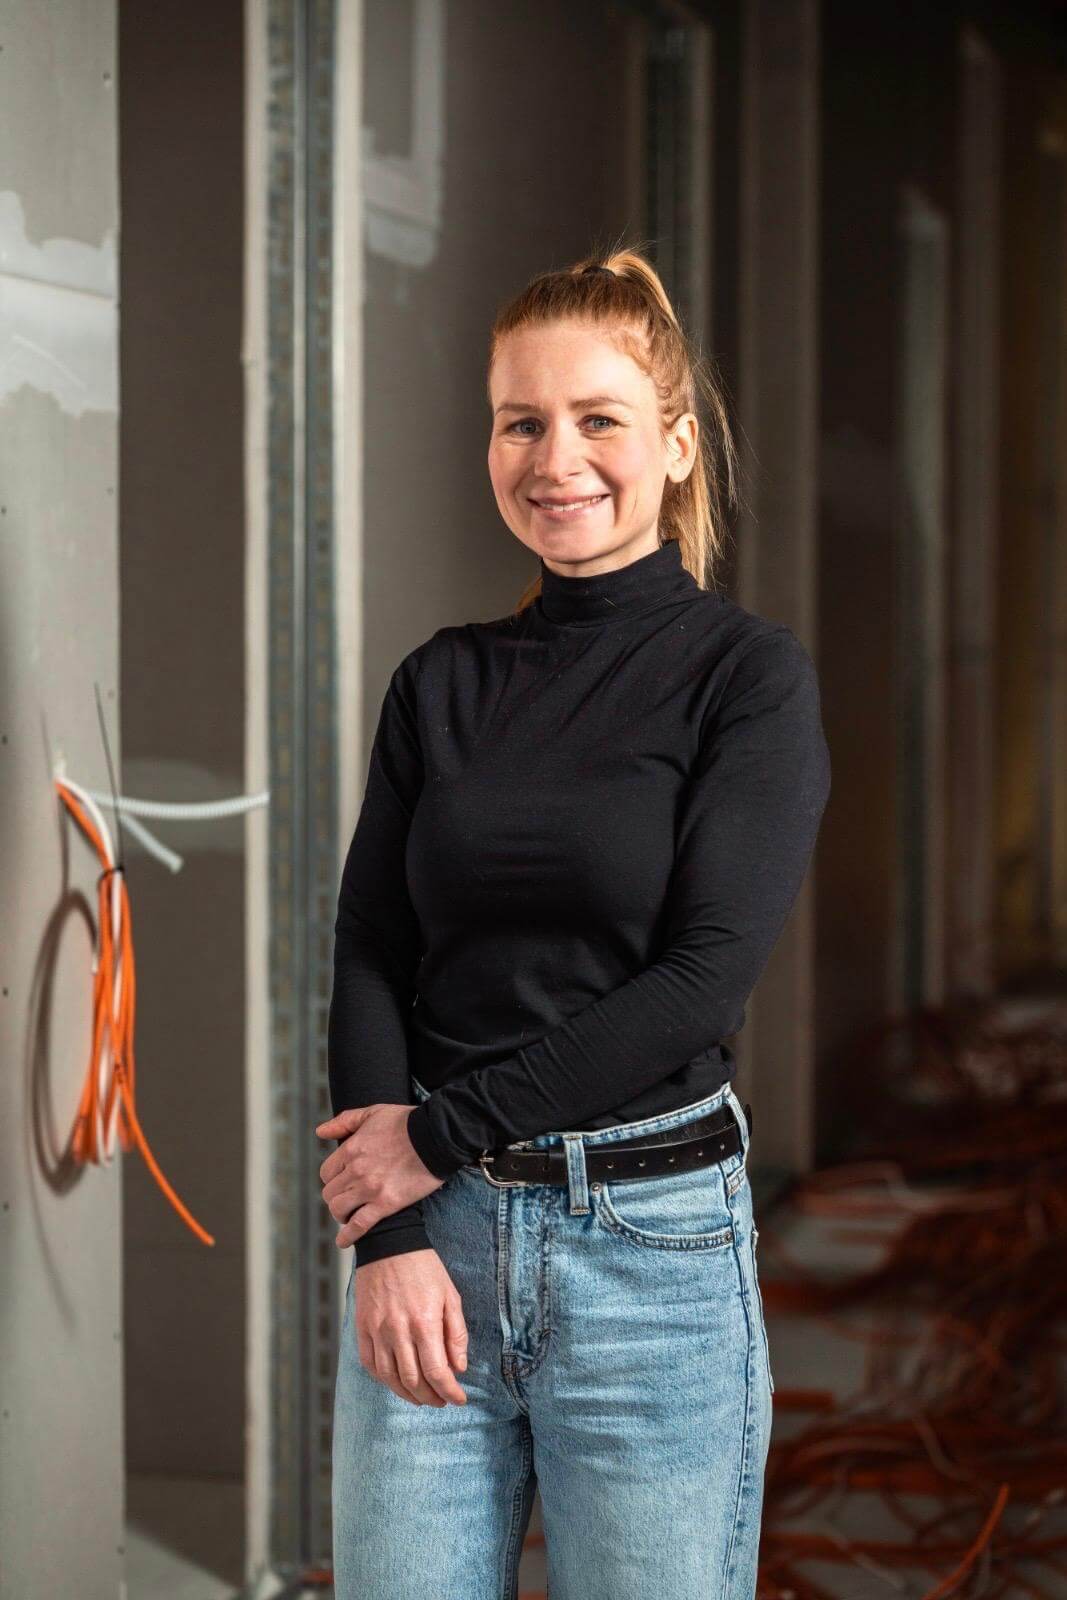
Barbora Pexová
Architect
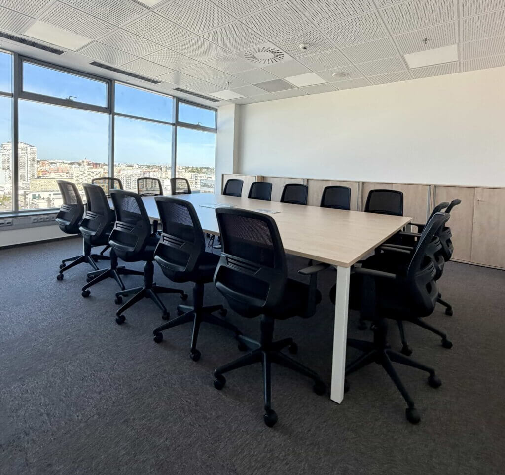
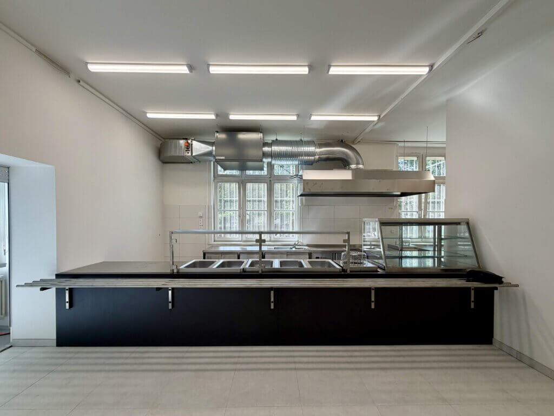
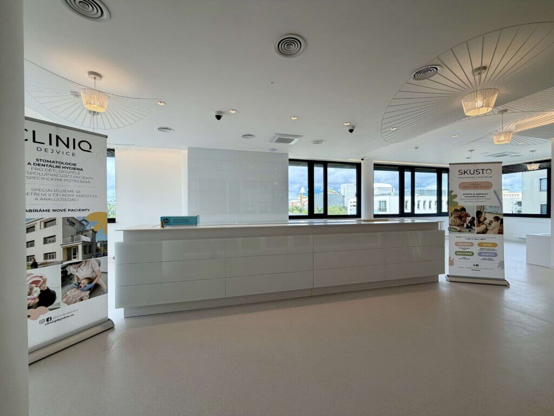
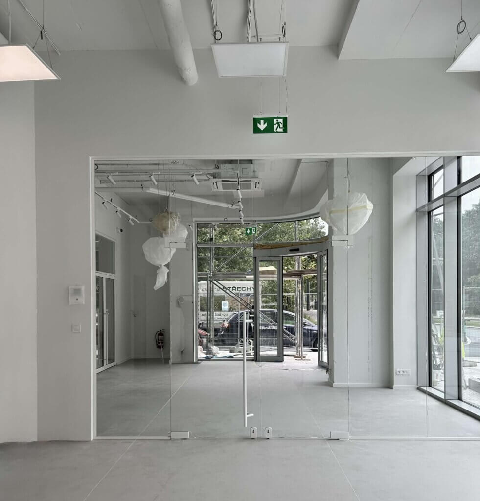
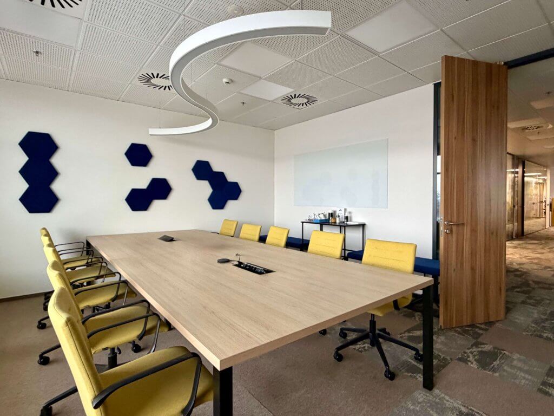
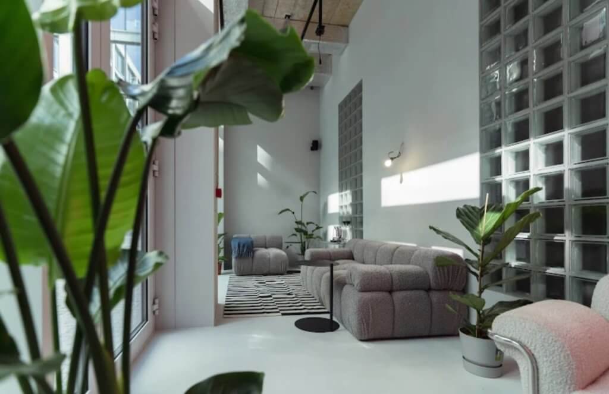
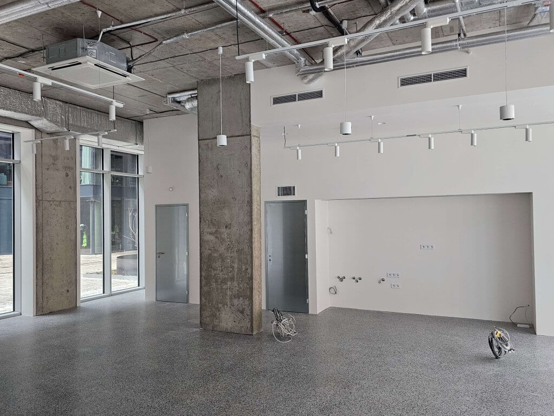
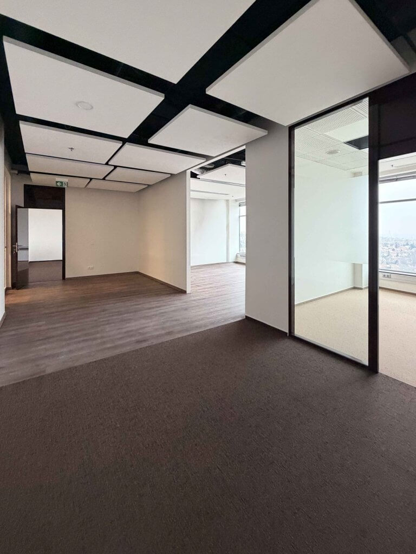
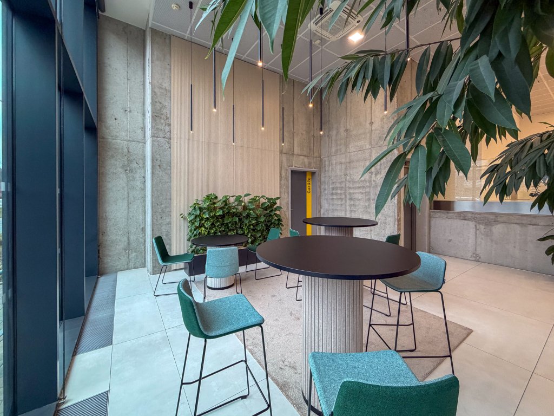

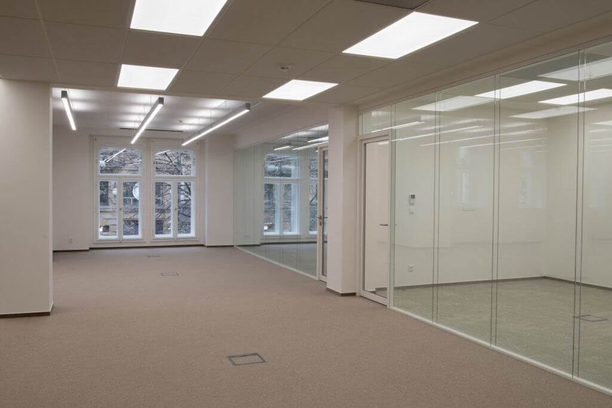
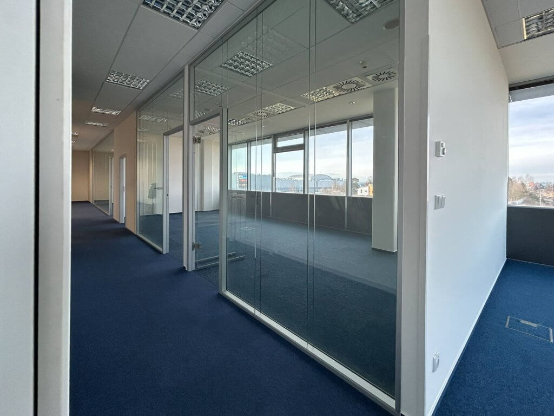
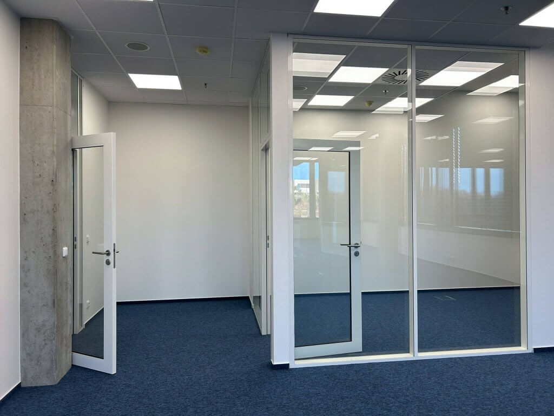
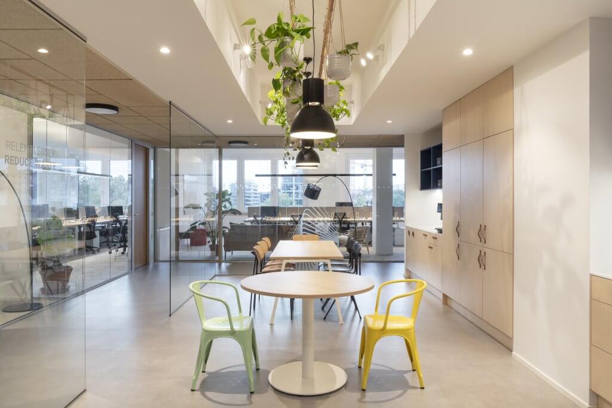
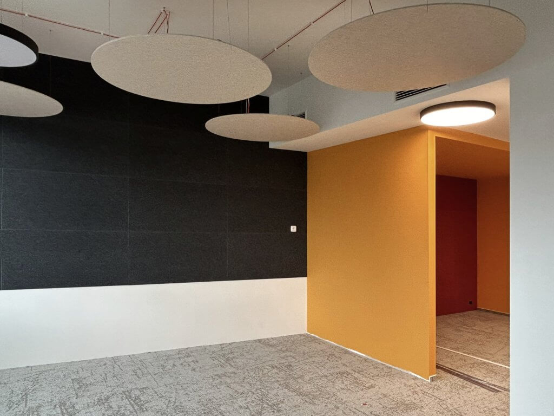
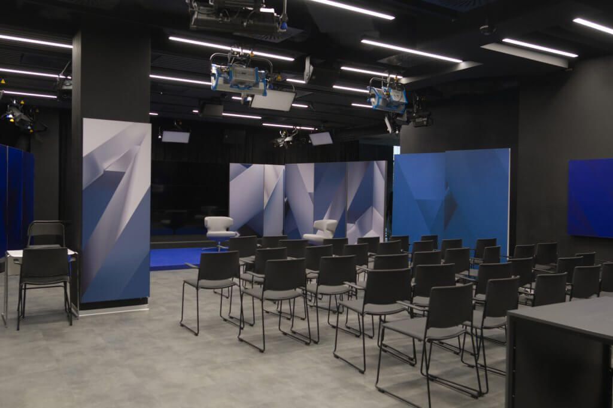
The original café and restaurant interior could feel rather cold and uninviting to visitors, especially in the café, where people naturally expect a warm and comfortable atmosphere.
The entire space also felt like one large hall, giving it the character of a cafeteria rather than a welcoming hospitality venue. Our task was therefore to introduce more visual dynamics by varying the height composition and enriching the space with colour. The addition of greenery also played an important role in making the interior feel more welcoming, pleasant, and visually appealing for visitors.